The Center of
the Experience.
A space gains clarity and identity when its defining activity becomes the center of attention.
The correlation
Clear visual hierarchy makes action intuitive.
Every space creates a hierarchy. It tells us where to look, where to move and what is expected to happen. The strongest focal points do more than decorate the room; they make its purpose legible.
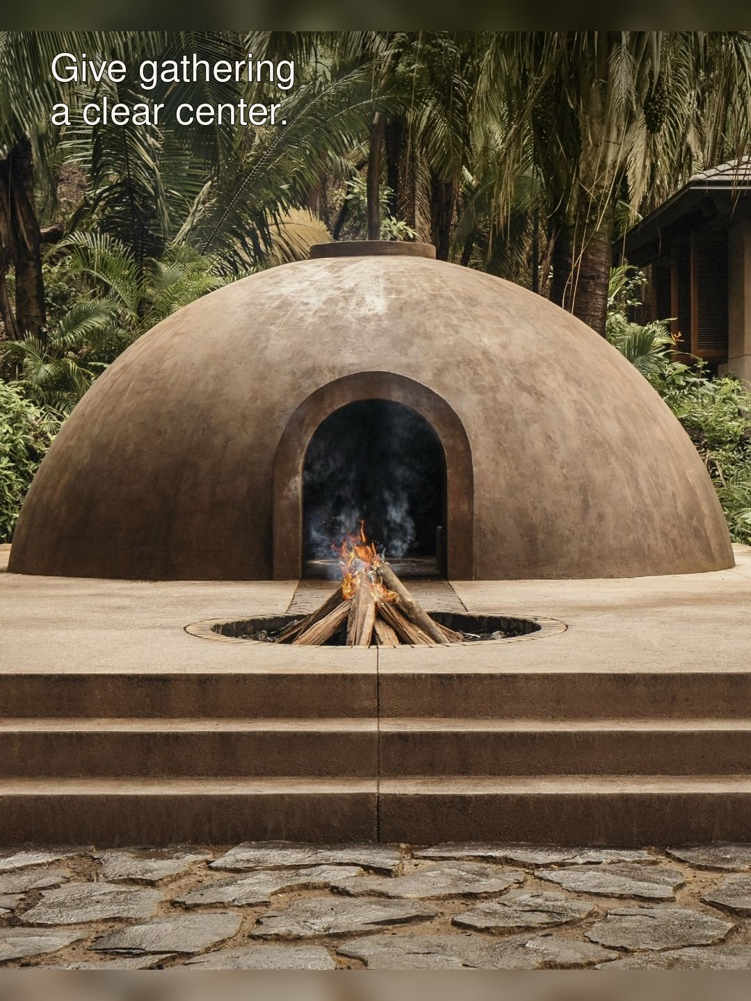
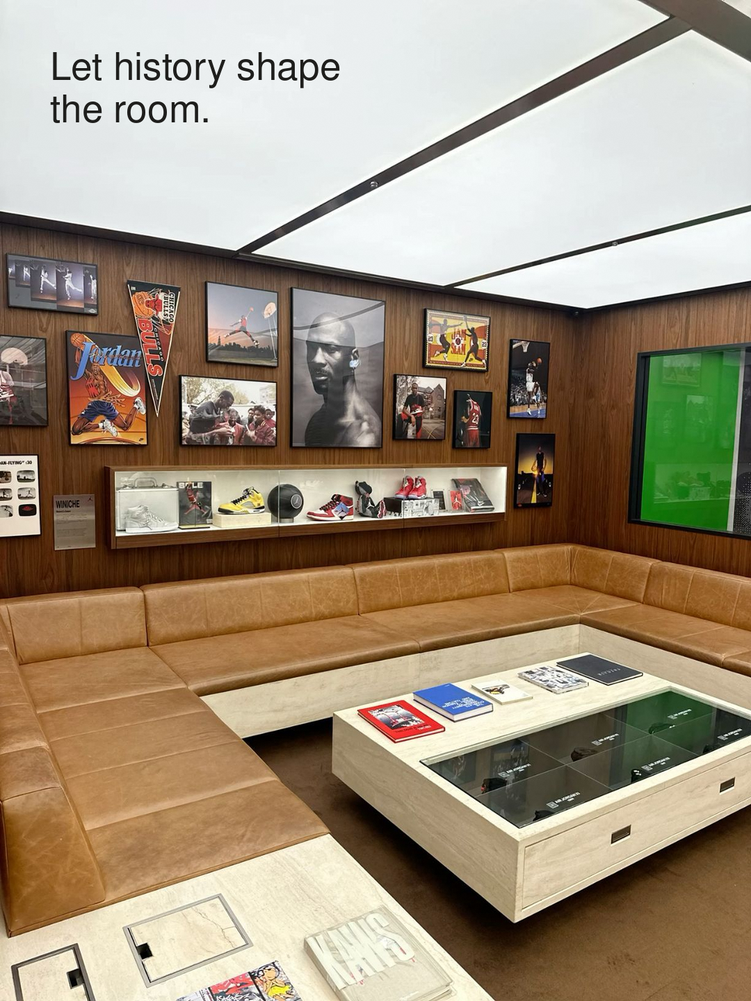
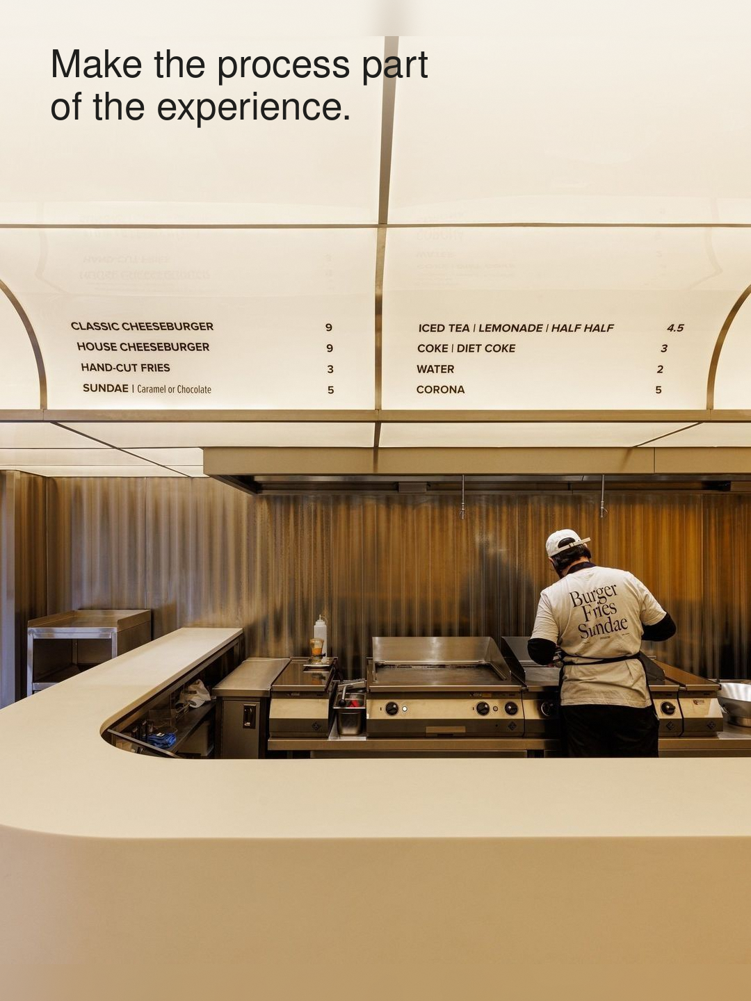
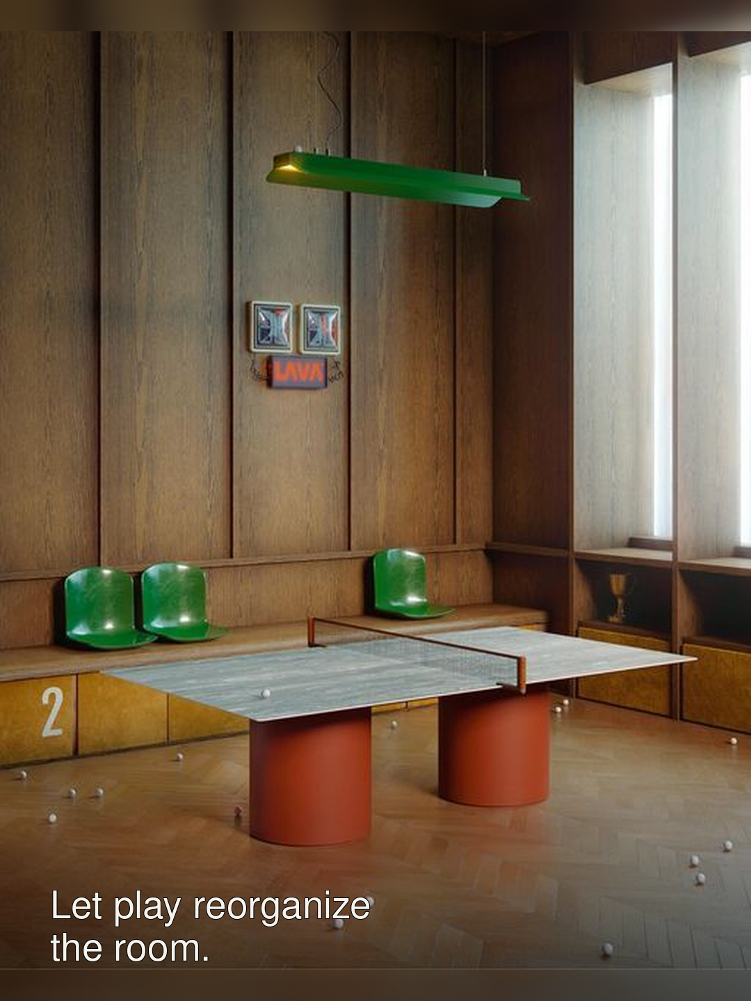
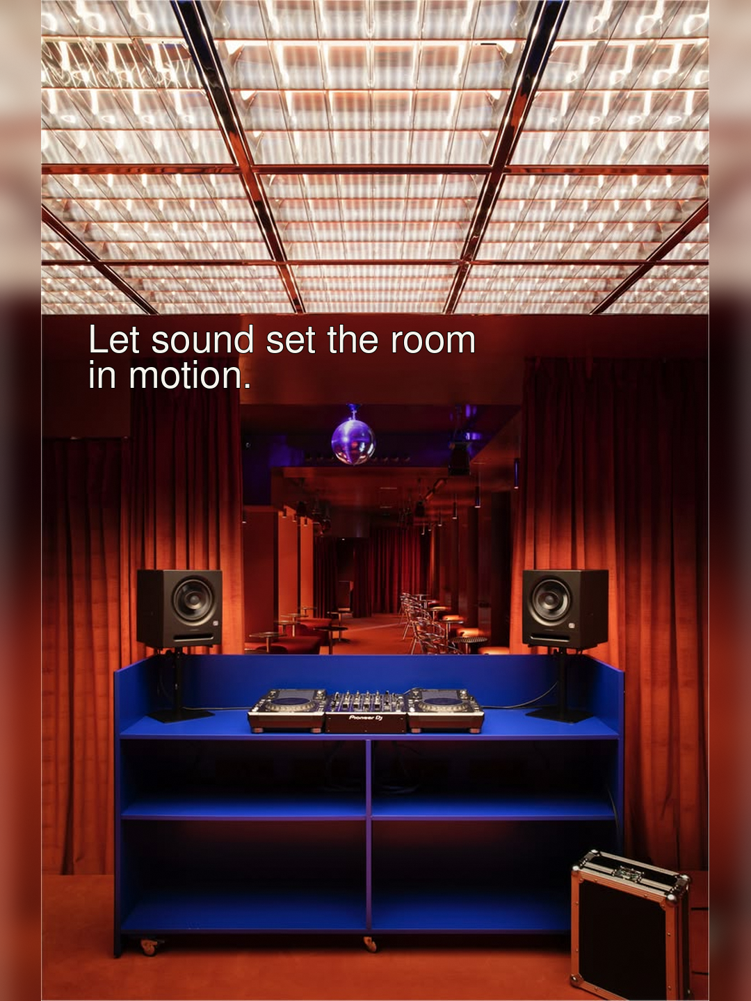
At One&Only Mandarina, fire creates a point of gathering. The Flight Lounge lets Jordan’s archive structure attention and conversation. Supernova exposes the kitchen so making becomes part of hospitality. Partitina gives play the spatial authority of a meeting table. At Gilda Haus, the DJ booth turns sound into the room’s point of activation.
Visual hierarchy is not only graphic. In space, it directs bodies, expectations and behavior. When the defining activity receives clear visual priority, the experience becomes intuitive and the design becomes more memorable.
The center of attention is therefore not simply the most visible object. It is the experience the design chooses to support.
References & credits
- 01One&Only Mandarina Temazcal
Master plan, architecture and interiors — Studio Rick Joy · Photography — Unknown · Resort reference
- 02Jordan World of Flight Shibuya — Flight Lounge
Retail design — Brinkworth for Nike · Photography — Rk / Hypebeast · Project reference
- 03Supernova London
Interior architecture and design — Dorothée Meilichzon / CHZON · Client — BVC Group · Photography — Anton Rodriguez
- 04Partitina 0–1
Design — Il Magma for LAVA · Creative direction — Il Magma and Massimo Colonna · Photography / image — Il Magma · Project reference
- 05Gilda Haus
Interior design — CODOO Studio, José David Costa and Sergio Ortiz · Photography — Germán Sáiz
Credits reflect the best verified information available. If you recognize an unknown creator or photographer, please get in touch.